Construction and Trade Partners
Planning Electrical Work During a Remodel
Plan electrical work around the walls, cabinets, appliances, and lighting that are changing, with clear expectations for repairs and inspections.
1 min read
Begin with what is changing
A remodel may involve a new kitchen layout, different appliances, a bathroom update, or a larger living area. These changes can affect circuit requirements, outlet locations, lighting, and the existing service. Reusing a convenient circuit without evaluating it can leave the project with limitations after the finishes are complete.
Evaluate what is already there
Existing wiring condition, panel capacity, access, and previous alterations affect the design. Age alone does not establish that a system is unsafe, and a fresh-looking panel does not prove that everything behind the walls is correct. An evaluation helps separate known work from conditions that may only become visible during demolition.
Coordinate before ordering finishes
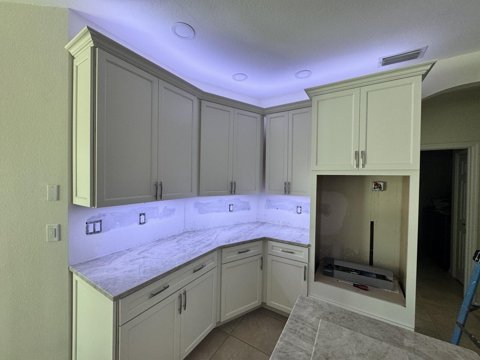
Cabinet elevations, appliance specifications, countertop details, and lighting selections should reach the electrical team early. Decide how patching, painting, drywall, and cabinetry changes are handled. A change in scope should be documented rather than assumed to be part of the original price.
Prepare for the site visit
Bring the current plan, photos, and specifications for appliances or fixtures that are changing. Describe any electrical concerns before demolition starts, especially problems that are intermittent. Confirm working hours, access, and how the work area will be protected. Where service interruptions are required, coordinate them with occupants and other trades. A clear estimate should identify assumptions and how unexpected conditions will be handled, which makes it easier to compare bids without assuming that every proposal includes the same work.
Leave a practical handover
A finished remodel should include useful circuit identification, accessible equipment, and an explanation of controls. Permit and inspection requirements depend on the actual work and jurisdiction. VoltWave Electric can work with homeowners and remodeling contractors in Cape Coral, Fort Myers, and Naples to plan a clear electrical scope and coordinate the installation with other trades.
Planning a Cape Coral electrical remodel
Before a Cape Coral kitchen or home remodel, share the proposed layout and appliance information with your electrician. Existing panel capacity, wiring condition and access should be assessed rather than assumed, with electrical changes coordinated around cabinets and other trades.
Discuss your project with VoltWave ElectricCommon questions
Does every remodel need a panel replacement?
No. The existing system and the proposed loads must be evaluated.
Can an estimate change after demolition?
Hidden conditions or owner changes can affect scope. Those changes should be explained and approved before additional work proceeds.
Planning a project?
Schedule a consultation with VoltWave Electric or contact us to request an estimate. Share your city, the service you need, and a few project photos so we can discuss the next step.