Construction and Trade Partners
One Coordinated Electrical and Low Voltage Plan for a Custom Home
Coordinate power, lighting, audio, cameras, networking, and smart-home pathways before construction closes the walls.
1 min read
Bring the systems into one conversation
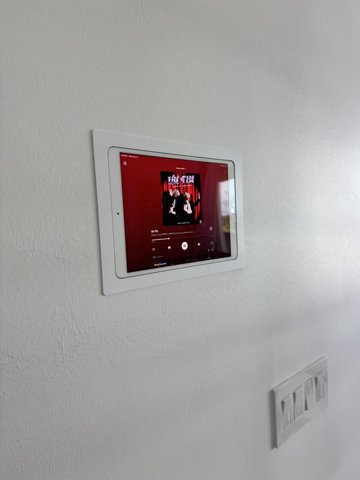
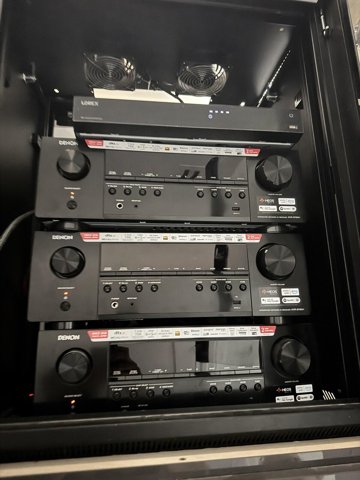
A custom home can include a detailed lighting design, distributed music, cameras, reliable Wi-Fi, and a smart-home interface. Each system has its own requirements, but they share walls, ceilings, equipment locations, and schedules. Planning them separately can create conflicts that are expensive to fix after finishes.
Use the current plans
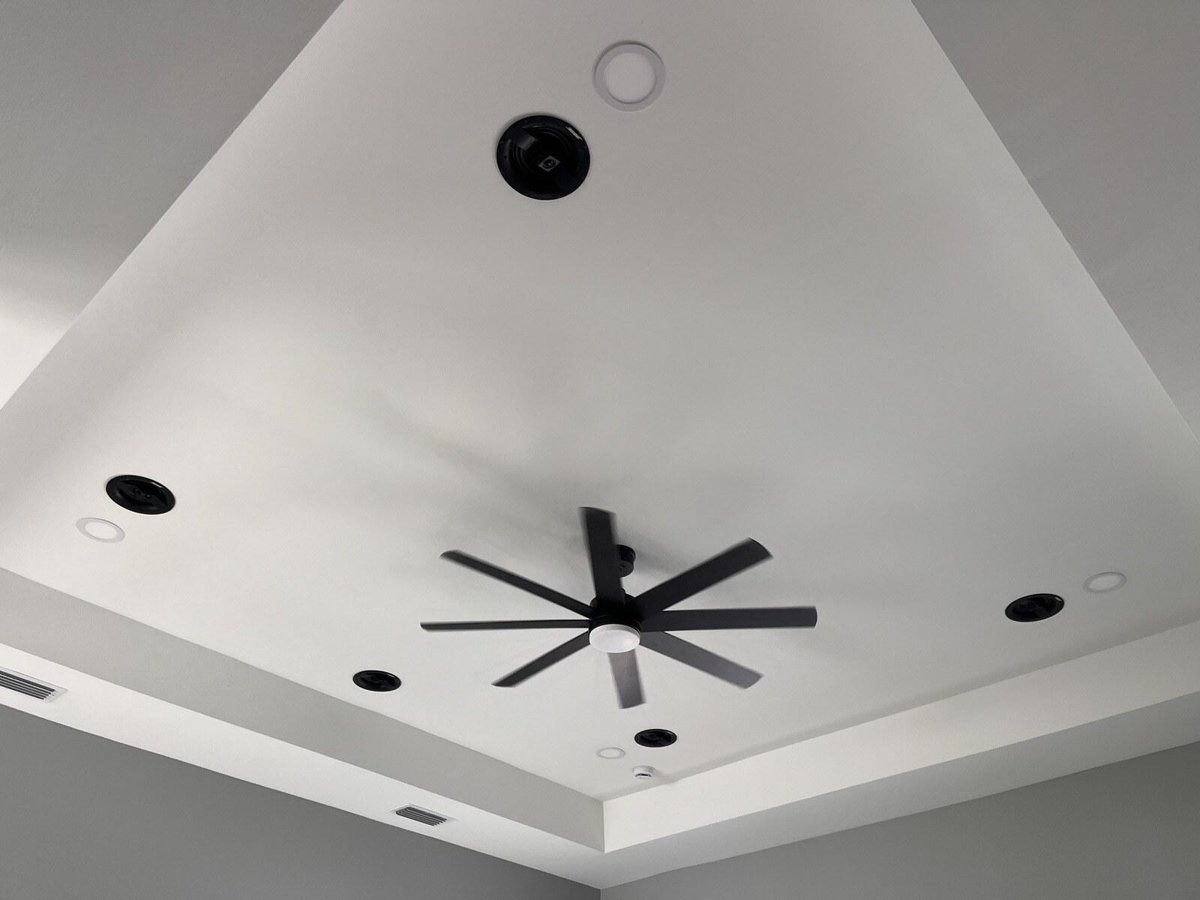
Work from the latest architectural drawings, reflected ceiling plans, cabinet details, and equipment selections. Confirm television locations, bed and desk positions, ceiling speaker coverage, camera views, and access-point placement. Keep a clear revision record so a field change is not lost between the homeowner, builder, designer, and trades.
Separate infrastructure from features
An estimate can distinguish power wiring, low voltage rough-in, equipment, trim, programming, and the final user experience. Future pathways may be worthwhile, but they do not guarantee compatibility with every future product. State which smart-home functions are included and which depend on customer-supplied equipment or third-party services.
Plan the owner experience
Discuss how a guest turns on lights, how the homeowner finds a camera recording, and how a service technician identifies a cable. These practical questions help avoid a technically impressive but confusing installation. Keep optional upgrades separate from essential infrastructure so budget choices are clear. Before completion, test the agreed functions and provide equipment information and operating guidance. A home designed around the owner’s daily routine is more valuable than a long feature list with no clear handover.
Document the finished home
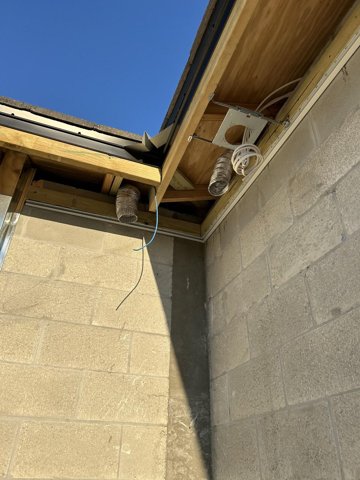
Labeling, photographs taken before drywall, equipment schedules, and a practical handover can make later service easier. VoltWave Electric can coordinate electrical and low voltage work with custom-home builders in Naples and other Southwest Florida communities. A coordinated plan helps the homeowner make informed decisions and gives the project team a shared scope.
Planning electrical and low voltage work in Naples
For a Naples custom home, bring the current floor plan and discuss electrical loads alongside lighting, network, camera and audio needs. An early coordination meeting with your electrical contractor and builder helps identify scope decisions before walls and ceilings are closed.
Discuss your project with VoltWave ElectricCommon questions
Should low voltage be planned after the electrical rough-in?
It is better to coordinate both early, while routes and device locations can still be adjusted.
Can the builder’s standard electrical package include automation?
Only if its scope explicitly includes the required equipment, wiring, programming, and commissioning.
Planning a project?
Schedule a consultation with VoltWave Electric or contact us to request an estimate. Share your city, the service you need, and a few project photos so we can discuss the next step.